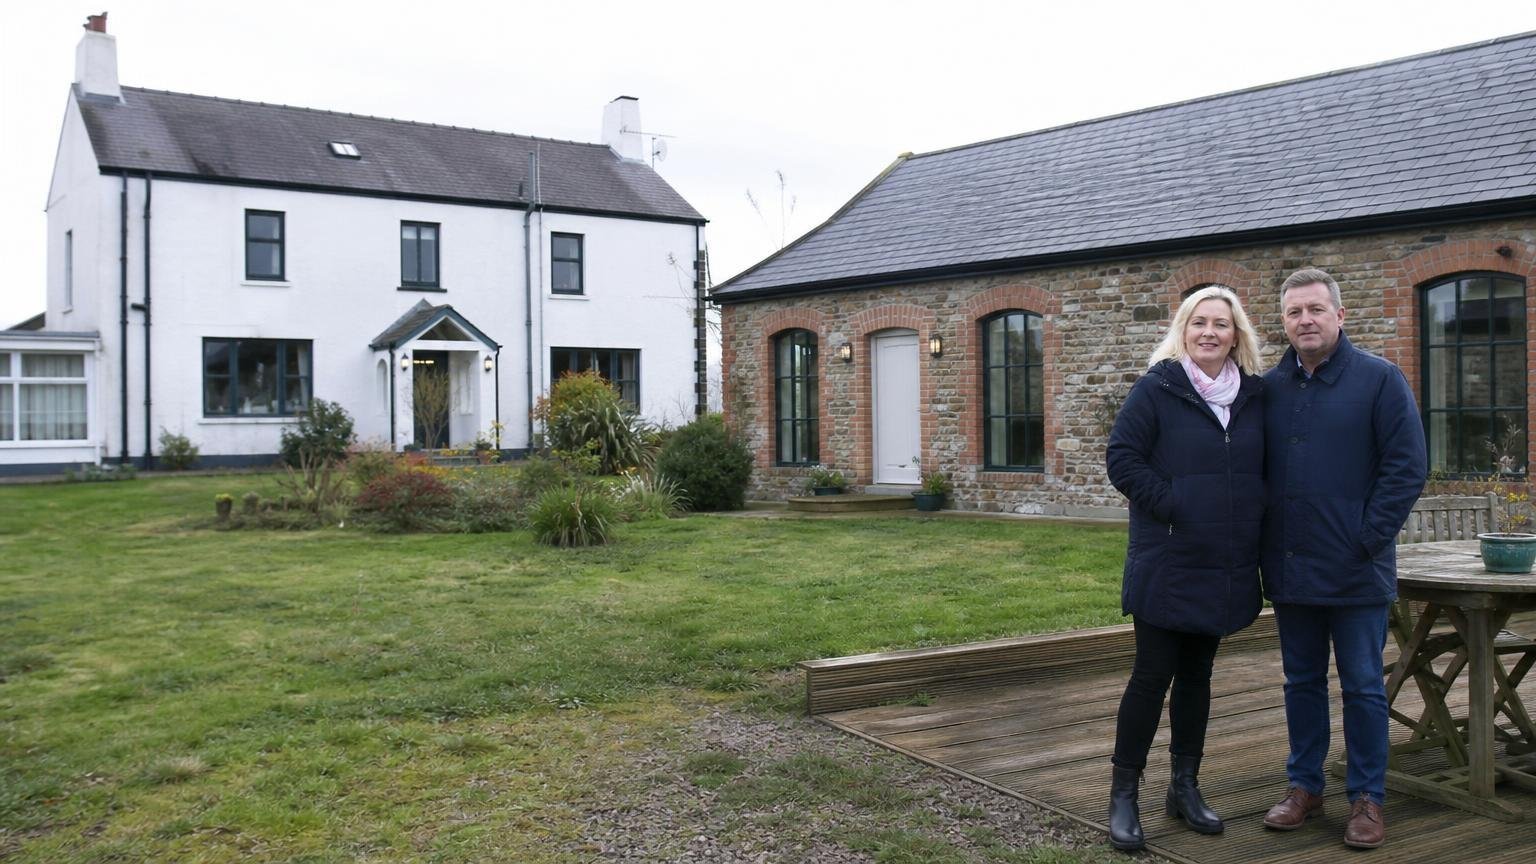
They wanted something smaller, smarter, and more themselves. A Portadown couple sold a little bungalow, shifted their lives into the converted stables at the back of their plot, and began letting the big family house to steady tenants. It sounds eccentric, yet it’s orderly, pragmatic, and quietly joyful. “We kept the garden, the birdsong, the morning light—just lost the excess,” says Karen O’Neill, smiling at the timber beams now warming her compact new home.
The spark behind the switch
The turning point came after their last child left home, when the main house felt too large and too busy to justify heating and weekly scrubs. Energy bills rose; so did mortgage rates. “We weren’t chasing minimalism,” Michael says. “We were chasing sense.” Selling the old bungalow on the edge of town unlocked capital, while the stables at the garden’s end offered a ready-made canvas for a right-sized life.
From hay to home
The outbuildings were solid, stone-walled, and wonderfully wonky. The couple brought in an architect who understood light, insulation, and heritage detail. They kept the cart-door arch, propped the old lintel where swallows once nested, and threaded underfloor heating beneath reclaimed brick. “The brief was simple,” Karen says. “Make it warm, keep it honest.”
Planning was steady rather than speedy. Bat surveys, drainage maps, and a subtle roofline tweak carried the scheme through. Costs stayed disciplined by reusing materials, trading a spare trailer, and doing the garden work themselves. The conversion finished just as spring arrived, when the apple trees shook off their winter sleep.
Letting the big house
Instead of selling their main home, they decided to let it to a long-term tenant. The rental income covers the stables’ modest mortgage, routine maintenance, and a rainy-day fund. A local agent screens applicants, handles inspections, and fields late-night boiler calls. “We wanted distance from the day-to-day drama,” Michael admits. “We get the income, they get the hassle.”
The house now hosts a young family, which pleases Karen more than an empty sale would have. “A house that big should hear laughter,” she says. “Ours still does, even if it’s across the garden path.”
Daily life in the stables
Inside the former stalls, space is neat, bright, and intentionally low-maintenance. A galley kitchen hugs the wall, while an open-plan nook doubles as living and work space. There’s a single bedroom with deep storage, a suntrap courtyard, and a tiny loft for winter quilts and summer chairs. “We measure by use, not by metres,” Karen says.
Mornings are quicker and quieter. Cleaning takes one hour, not a day. Heating covers rooms they truly need, which makes winter feel cosy, not costly. They cook simpler, eat in the courtyard, and rarely miss the dining-room rituals that once demanded every Sunday afternoon.
Money, effort, and upside
They spent less than an average home extension, because the shell already stood and services were nearby underground. Selling the bungalow delivered cash; the rental now supplies stability. Energy use dropped sharply, and so did their monthly anxiety. “We downsized our stress more than our footprint,” Michael says.
Insurance and compliance were non-negotiable. The stables needed robust ventilation, smoke and heat alarms, proper egress windows, and a damp-proof strategy. Meanwhile, the letted house follows landlord standards, with annual gas checks and electrical reports. The couple treat compliance like a calendar habit, not a last-minute panic.
What they wish they’d known sooner
- Start with a clear, bold brief, then guard it against “just one more room” creep.
- Keep the bones visible; old materials bring free character and costly lessons.
- Model realistic cashflow with voids, repairs, and tax—dreams don’t pay HMRC.
- Insist on airtightness and proper ventilation; comfort lives in those hidden details.
- Choose one capable agent and write everything down—clarity is cheap insurance.
A home that fits like a thought
This isn’t exile to a shed, nor a retreat from community. It’s a reframing: live where you actually live, and let the rest work for your longer-term plan. The garden still carries their history, while the stables carry their next chapter. “I miss nothing I can name,” Karen says. “But I notice everything—light on old stone, kettle on, door open.”
From the lane, the setup looks almost storybook: main house breathing behind hedges, compact quarters tucked into shade, and a gravel track stitched through the green. It’s modest, specific, and quietly modern—a way to stay rooted while stepping forward. For two people who wanted less burden and more being, the shortest move of their lives changed almost everything.

Contact details
Address:
Farmers Forum,
36, Dominick Street,
Mullingar,
Co. Westmeath,
Ireland
Phone:
+353 (0)44 9310206
Or email us:
For technical issues please check out our FAQ's page or email - [email protected]
For general Queries email - [email protected]
Request to add event to our Calendar - [email protected]
Send us your mart reports - [email protected]
Suggestions and feedbacks - [email protected]
News Items / Press Release - [email protected]
To Advertise on Farmers Forum - [email protected]